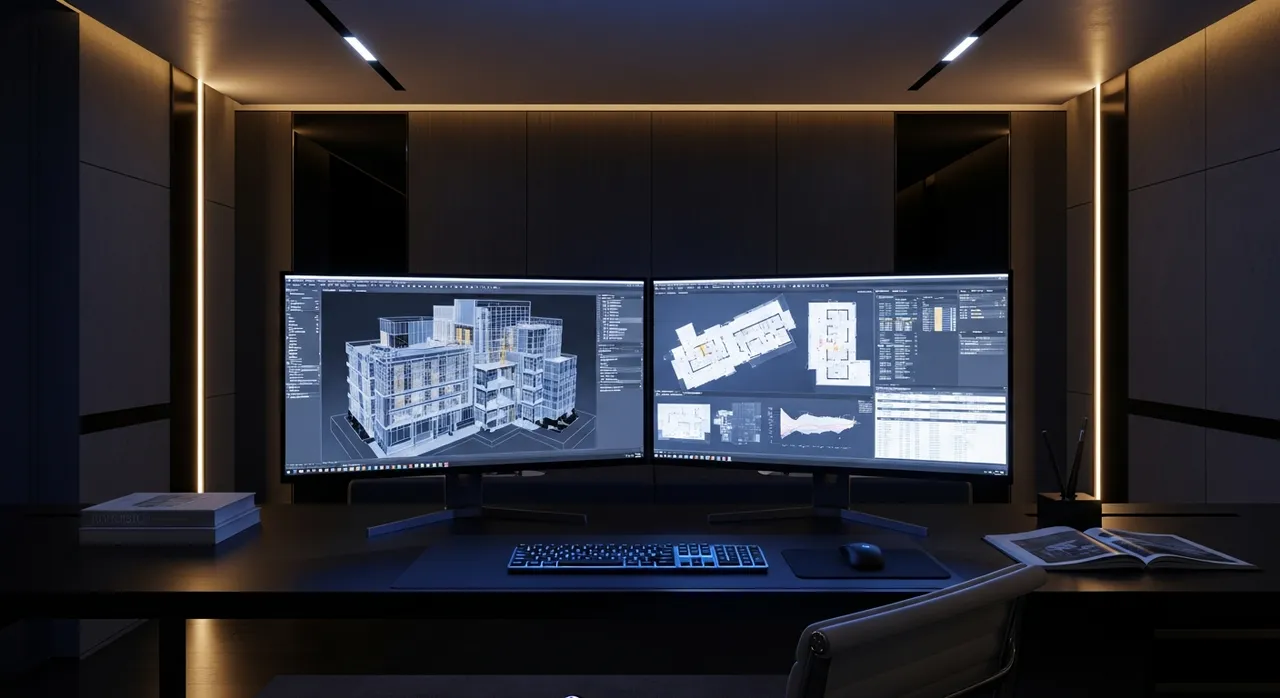
SketchUp vs Revit for Modern Architectural Design & Visualization Workflows
Compare concept modeling, BIM workflows, visualization pipelines, rendering integration, documentation capabilities, and real-world architectural practice use cases.
Practical workflow insights for architects, designers, visualization artists, and modern architecture firms.
What This Guide Covers
Concept Modeling
BIM Workflows
Visualization Pipelines
Rendering Integration
Design Iteration
Construction Documentation
Collaboration
Learning Curve
Why SketchUp vs Revit Still Matters
In modern architectural practice, the line between conceptual design and documentation has blurred. Firms face constant pressure to produce stunning visualizations early while maintaining rigorous, data-rich BIM models for construction.
SketchUp and Revit represent two fundamentally different approaches to this challenge. One prioritizes fluidity, speed, and design exploration; the other prioritizes structure, coordination, and parametric data.
Understanding how these systems interact—rather than viewing them as strict competitors—is the key to building an efficient, scalable workflow that serves both creative vision and technical execution.

Core Workflow Comparison
Understanding the philosophical and practical differences.
SketchUp
Strengths
- Rapid massing and conceptual design
- Unmatched flexibility for custom forms
- Lightweight and highly responsive
- Seamless integration with Enscape/Lumion
- Gentle learning curve for new designers
Limitations
- Lacks native parametric relationships
- Cumbersome for complex construction docs
- Difficult multi-user file collaboration
Revit
Strengths
- Intelligent parametric building elements
- Automated schedules and material takeoffs
- Robust consultant coordination (MEP/Structural)
- Dynamic view updates across all sheets
- Powerful multi-user worksharing
Limitations
- Steep and demanding learning curve
- Rigid workflows inhibit early freeform design
- Heavy resource requirements for large models
Real-World Workflow Considerations
The Visualization Pipeline
For visualization specialists, SketchUp remains a dominant force due to its agility. When paired with Enscape or Lumion, a designer can test massing, materials, and lighting in real-time without fighting structural constraints. Revit's rendering pipelines have improved (especially with Twinmotion integration), but the modeling overhead makes quick iterative viz slower.
The "Concept to CD" Transition
Many firms successfully employ a hybrid workflow: using SketchUp for SD (Schematic Design) and client approval, then rebuilding the approved design natively in Revit for DD (Design Development) and CDs. While direct imports (FormIt, Rhino.Inside, or DWG) exist, native rebuilding in Revit often yields the cleanest, most reliable BIM data for consultants.
BIM Coordination & Consultants
When MEP (Mechanical, Electrical, Plumbing) and Structural engineers enter the project, Revit becomes non-negotiable for large commercial projects. The ability to run clash detection and coordinate complex systems within a single federated model is something SketchUp cannot natively replicate.
Best Use Cases
Best Uses for SketchUp
- Rapid concept design and spatial exploration
- Early-stage client presentations and massing studies
- Residential design-build and interior design
- Custom millwork and furniture detailing
- Agile visualization pipelines (Enscape/V-Ray)
Best Uses for Revit
- Comprehensive BIM documentation
- Large-scale commercial and institutional projects
- Multidisciplinary consultant coordination
- Automated door, window, and material schedules
- Projects requiring strict LOD (Level of Development) standards
Final Thoughts
The debate between SketchUp and Revit is rarely about which software is objectively "better"—it is about workflow fit, project scale, and business goals.
If your firm focuses on high-end residential, interior design, or conceptual master planning, SketchUp’s agility and visualization prowess provide a massive competitive advantage. If you manage complex commercial projects requiring tight consultant coordination and rigorous data, Revit is the undisputed industry standard.
The most sophisticated modern practices often embrace both: leveraging SketchUp for creative fluidity in early phases, and deploying Revit to bring structure, coordination, and deliverable precision to the final product.
Continue Exploring Inside VIP
Access premium workflow guides and architectural systems.
SketchUp Rendering Workflows
Revit BIM Coordination Systems
Twinmotion for Architecture
Enscape Workflow Guides
Architectural Visualization Pipelines
AI-Assisted Design Workflows

Wilson Mancho
Architect, entrepreneur, and workflow systems strategist focused on helping architects and creators simplify modern digital workflows using practical technology systems, AI tools, visualization platforms, and scalable business infrastructure.
Build Smarter Architecture Workflows
Explore modern BIM systems, architectural visualization workflows, AI tools, rendering pipelines, and digital practice strategies inside AI Landmark Nexus.